
You are about to put real money into a commercial building. The seller says the roof is fine and the HVAC is newer. So what does a property condition assessment tell you that the listing does not? Here is what is in the report I hand you, and what it does not claim to be.
What a Commercial Property Condition Assessment Is
A property condition assessment is a visual, non-invasive review of a commercial building. I go through the roof, the structure, the systems, the site and the interior. I document what I see, how much life each system likely has left, and the pitfalls worth knowing about before you close.
I want to be plain about one thing. This is an inspection by a builder of over 30 years. It is not an engineering or architectural opinion, and it does not certify code compliance or whether the building suits a particular use. When something needs an engineer or another specialist, the report says so. You should know exactly what you are buying before you pay for it.
Who Uses It
Commercial buyers and investors use it to see what the building needs before they close. Lenders use it as documentation behind a deal. Property managers use it to plan repairs and budgets. Insurance companies use it to understand what they are covering. Same building, different questions, and one report that answers them.
What Gets Looked At
Every report works through the same disciplines, so nothing gets skipped:
- Roof. Flat roofs, membranes, metal, drainage, penetrations, HVAC curbs and parapets.
- Structure. Foundation, framing, load-bearing walls, structural steel, columns and beams.
- Building envelope. Walls, windows, doors, weatherproofing, flashing and moisture barriers.
- Mechanical, electrical and plumbing. HVAC, panels, plumbing and fire suppression, with age, condition and remaining useful life. Elevators are visual only.
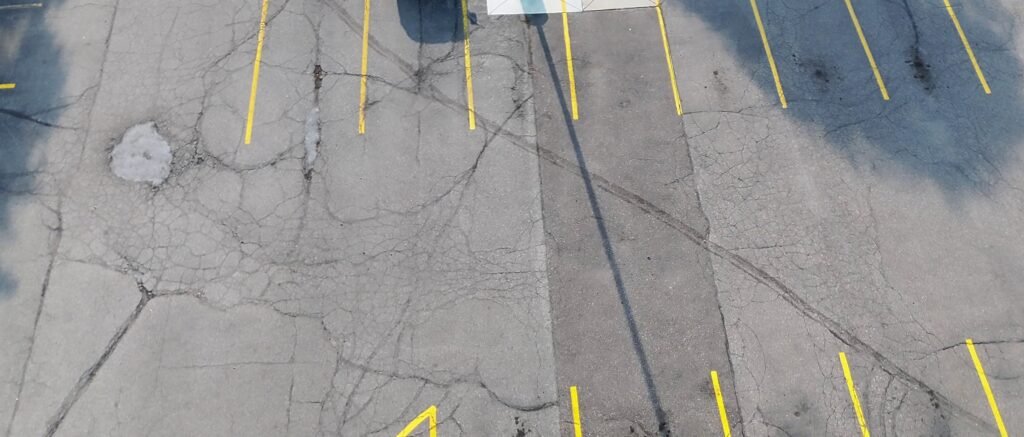
- Site and grounds. Parking, sidewalks, drainage, grading, retaining walls, fencing, lighting and ADA observations.
- Interior. Flooring, ceilings, walls, restrooms, common areas and tenant spaces, with code-related observations (this is not a code compliance inspection).
- Life safety. The items that protect the people inside the building.
How the Report Is Organized
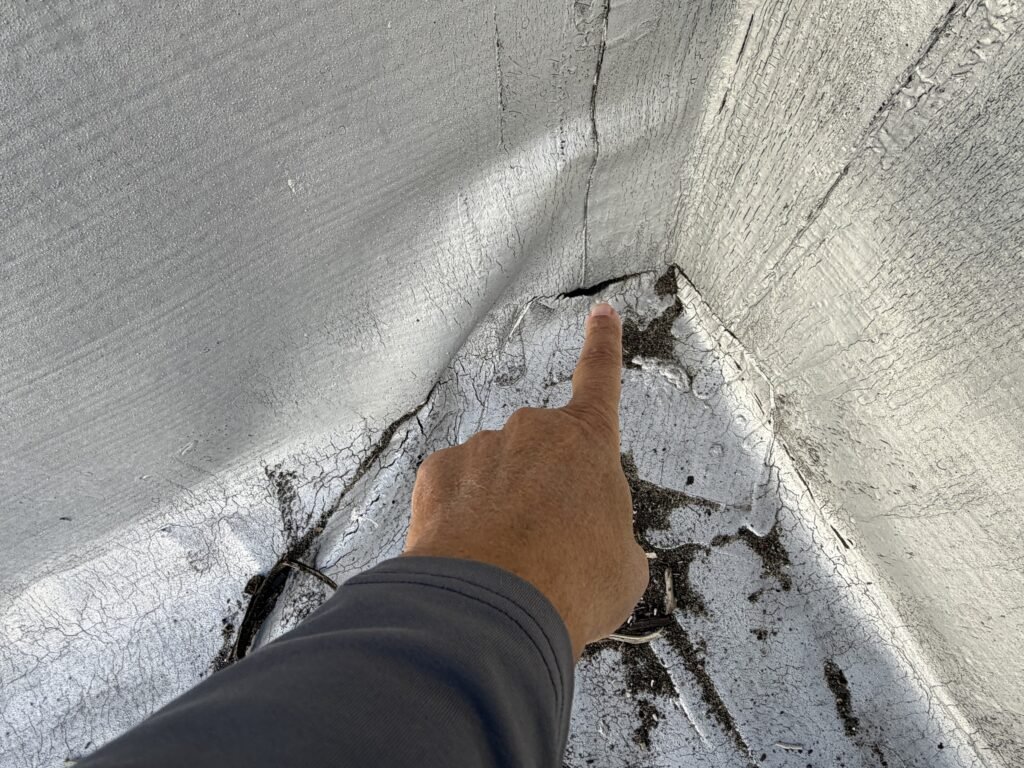
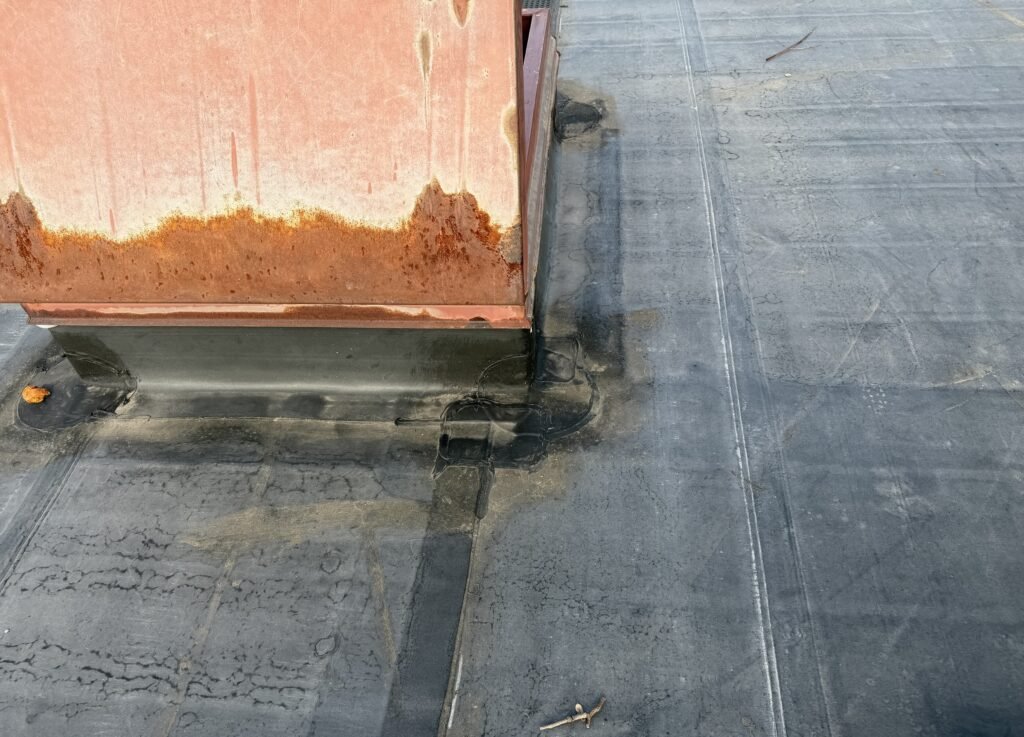
The report is heavy on photos, and the photos are organized by discipline with captions. You do not have to hunt for the roof pictures in a pile of images. Roof findings sit together, mechanical findings sit together, and so on.
Every finding is tagged by how I know it. Observed means I saw it myself. Seller record means it comes from paperwork the seller provided. Requires field verification means it needs a closer, hands-on check to confirm. Requires specialist means it is beyond a visual inspection. Those tags matter. They let you separate what is confirmed from what is inferred, and they keep me honest about the limits of the work.
Remaining Life, Pitfalls and Seller Documents
The report includes a deficiency summary table, so the problems are in one place instead of scattered across the pages. For each system I give you its age, its condition and an estimate of its remaining life. That is where you see what the building is likely to need and roughly when, so the roof does not surprise you after closing.
If the seller provides documents through the real estate agents, such as roof contracts, warranties, service records or invoices, I look those over too and tell you what they show. What I can review depends on what is provided, so there are no guarantees there. You also get a list of documents worth requesting before you close, and an overall opinion of the property at the end.
Cost estimates are available as an optional add-on at additional cost. If you add them, they are opinions of probable cost to help you negotiate and plan. They are not bids, and the report says so.
The Specialist Follow-Up List
Some things a visual inspection should flag and not guess at. A crack in masonry, an electrical question, a structural concern. For those, the report includes a specialist follow-up table that tells you what needs a deeper look and from what kind of professional. That is the honest version of a due diligence report. I tell you what I can see, and I tell you where my eyes stop.
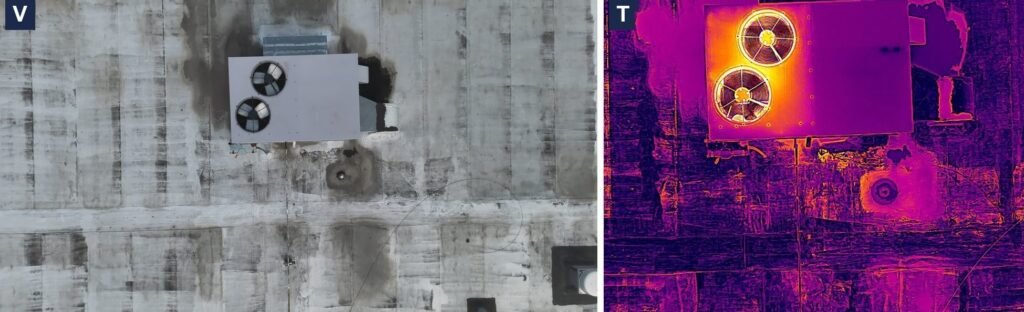
Where it helps, the assessment also uses drone-assisted facade inspection. On large buildings an aerial survey can remove the need to put anyone on the roof. Thermal imaging is available as an optional add-on at additional cost. It can show insulation gaps and moisture intrusion, and it is not part of a standard property condition assessment.
Before You Close
I have been a builder for over 30 years, a Licensed Builder in Michigan since 1994, and I am registered with the State of Michigan as a building official. This is a private, independent assessment, not a government code inspection. That is the lens I bring to a commercial building. Read the full scope on the commercial inspections page.
I do commercial assessments in Michigan. If you are weighing a commercial purchase or a loan, a thirty-minute call is the easiest place to start. Tell me about the building and I will tell you what the assessment would cover.
Know What the Building Needs Before the Money Moves
Tell us about the property and what you need the report for. Thirty minutes on the phone is enough to scope it.
Call: 248-469-8460
Email: mal@mis203k.com